If you’ve ever visited a trade show, a remote construction site, or a temporary community event, chances are you’ve seen one of our folding houses going up faster than a traditional stick-built structure could even get its foundation dug. As a folding house supplier, I get asked this question at least a dozen times a day: “What kind of foundation does a folding house need?” It’s not a one-size-fits-all answer, and getting it wrong is the difference between a unit that stays level and secure for decades, and one that shifts, leans, or even fails under pressure. Over the last 7 years working with hundreds of clients, from small business owners renting event space to disaster relief NGOs setting up temporary housing, I’ve learned that the best foundation isn’t just about structural strength—it’s about matching the base to the site, the unit, and the long-term plan for the space. Folding House
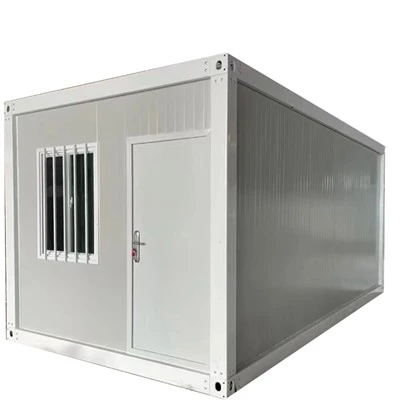
Let’s start with the biggest myth I hear all the time: “folding houses are lightweight, so they don’t need a real foundation.” That couldn’t be further from the truth. Our standard 2-bedroom folding house weighs roughly 12,000 pounds when fully unfolded and loaded with fixtures, appliances, and interior finishes. Factor in wind loads (we test our units to withstand 110 mph winds per ICC standards), and even more for units placed in hurricane zones, and you’re talking about a structure that needs support to keep it from settling, shifting, or being lifted off the ground during extreme weather. A concrete slab, a few cinder blocks, and a patch of dirt won’t cut it—though I’ll explain when and why those might work for short-term, low-stakes uses.
First, let’s break down the most common foundation options, organized by use case, because that’s what matters most when picking a base.
For short-term, temporary use—think pop-up retail spaces, festival accommodations, or disaster relief housing that will be moved after 1–3 years—our go-to foundation is the pier and beam system. Wait, no, not just any pier and beam—we use concrete screw piers, not poured concrete piers. Screw piers are exactly what they sound like: helical steel shafts that twist into the ground to a depth that reaches stable, undisturbed soil (usually 3–6 feet deep, depending on local frost lines and soil type). The beauty of screw piers for folding houses is two-fold. First, they’re easy to install: a 2-person crew can install 8 piers for a standard unit in about 4 hours, no heavy equipment needed for most sites, and no waiting for concrete to cure. Second, they’re removable. When you need to take the unit down and move it, you just unscrew the piers, pull them out, and the site is left with only small, round holes that can be filled with dirt and grass—no permanent concrete slab to leave behind, which is perfect for sites where you don’t want to alter the land long-term. I installed a set of screw piers for a disaster relief project in eastern Kentucky back in 2022, where the site was a former pasture and the NGO planned to move the units to a new location after 2 years. We had the units up in a day, and when it was time to relocate, we pulled the piers in half a day each, leaving the pasture completely intact. That’s the kind of flexibility our clients love.
But screw piers aren’t for every site. If the soil is rocky, like in parts of Colorado or New England, or if the ground has a high water table that would cause the piers to rust or shift over time, we recommend a different temporary option: gravel pads. A gravel pad is exactly that: a 4–6 inch layer of crushed stone (typically ¾-inch aggregate) spread evenly over a leveled area of compacted soil. We lay landscape fabric first to keep the weeds from growing through the gravel, then add the stone, and set folding house frame beams directly on the gravel. For short-term stays (under 2 years) in dry, rocky areas, this works great—it’s cheap, fast, and level enough for a folding house. I once had a client in rural Montana who used a gravel pad for a 6-month hunting lodge folding house; he didn’t want to pay for piers, and the gravel pad held up perfectly, even through heavy spring thaw. The only catch here is that you can’t leave a folding house on a gravel pad for more than 3 years, because the gravel will shift over time, and the unit will start to lean. It’s a band-aid for short needs, not a long-term solution.
Now, for the clients who plan to leave their folding house in one place for 10+ years—permanent residential or commercial use—we almost always recommend a concrete slab foundation. This is non-negotiable for full-time homes, home offices, or long-term retail spaces, because it provides the most stable, level base, and it pairs perfectly with our folding house’s pre-plumbed and pre-wired utility connections. The key here is that it’s not just any concrete slab. We work with local concrete contractors to pour a slab that’s 4 inches thick, reinforced with steel rebar every 2 feet, and sloped ¼ inch per foot away from the unit’s exterior walls to prevent water from pooling around the foundation. We also require a moisture barrier (plastic sheeting) under the slab to stop groundwater from seeping up and damaging the flooring or interior walls. I’ve seen too many clients cut corners here: pouring a thin slab without rebar, or skipping the moisture barrier, and within 5 years the slab cracks, or the unit’s floor warps because of moisture. Last year, we had a client in Florida who tried to use a 3-inch slab for a permanent rental unit; within 2 years, the slab had cracked, and we had to replace it at his cost. It’s not worth the savings to skip the details here.
Wait, but what about frost lines? That’s a huge factor I see new clients overlook, especially in northern states like Minnesota, North Dakota, or Canada. The frost line is the depth at which the ground freezes solid in winter, and if your foundation is above the frost line, the soil expands and contracts as it freezes and thaws, which shifts the foundation and makes the folding house unlevel. For screw piers, that means we have to twist the piers at least 12 inches below the local frost line—for most of Minnesota, that’s 4 to 5 feet deep. For concrete slabs, the slab needs to have footings that go below the frost line too, not just the slab itself. If you skip that, you’ll end up with a leaning unit in a few years, no matter how good the rest of the foundation is. I learned this the hard way early on in my career: a client in northern Michigan insisted we install piers only 2 feet deep, not the 4 feet we recommended, because he thought it was unnecessary. By the third winter, the piers had shifted, and the house’s front door was 3 inches lower than the back, making it impossible to open. We had to re-install the piers at the correct depth, and it cost him twice as much as if we’d done it right the first time. That’s a mistake I never let our clients make now.
Another factor is soil type. Not all dirt is the same, and that affects every foundation choice. For example, expansive soil—common in parts of Texas, Arizona, and California—swells when wet and shrinks when dry. A concrete slab on expansive soil will crack, no matter how much rebar you use, because the ground moves under it. For these areas, we recommend either helical piers twisted deep enough to reach stable, non-expansive soil, or a modified slab foundation with footings that extend below the expansive layer. I worked with a client in Houston a few years ago who had expansive soil; we installed 12 screw piers for his permanent folding house, each twisted 7 feet deep to reach the stable clay layer below the expansive topsoil, and the unit has stayed level for 4 years now. If we’d poured a regular slab, it would have cracked within a year. On the flip side, soft, saturated soil (like near lakes or coastlines) can’t support the weight of a slab without additional reinforcement, so piers or a floating slab (a slab that’s supported by a grid of steel beams, not the ground) is the only safe option.
Let’s also talk about utility connections, because they tie into the foundation too. Our folding houses have pre-cut access points for plumbing, electric, and HVAC, and the foundation needs to align with those. For concrete slabs, we build the slab with utility trenches that run under the slab to the unit’s connection points, so plumbers and electricians don’t have to dig up the foundation later. For screw pier foundations, we leave space between the beams for utility lines to run, so there’s no need to cut into concrete. That’s one of the big advantages of working with a folding house: we design the unit and the foundation together, so you don’t have to deal with last-minute adjustments to connect water, power, or internet.
I get it, choosing a foundation can feel overwhelming, especially if you’re new to folding houses. That’s why we offer a free on-site assessment for all our clients: one of our local partners will come to your site, test the soil, check the frost line, talk to you about how long you plan to leave the unit there, and recommend the best foundation option for your needs. We don’t push the most expensive option; we push the one that’s right for you. For example, if you’re a small café owner in Austin who wants a folding house as a temporary pop-up for a year, we’ll recommend a gravel pad or screw piers, not a concrete slab. If you’re a family in Minneapolis building a permanent home, we’ll make sure your slab is below the frost line and reinforced for the cold climate.
The biggest takeaway here is that a folding house’s foundation isn’t just a base—it’s the backbone of the unit. It’s what keeps it safe in storms, level through seasons, and functional for however long you need it. Cutting corners here might save you a few hundred dollars upfront, but it will cost you thousands in repairs down the line, or even force you to replace the unit entirely. Over the years, I’ve seen clients who took the time to get the right foundation have units that last 30+ years, and clients who skipped the details have units that need major work in 5 years. That’s the difference between a folding house that’s a smart investment and one that’s a hassle.

If you’re ready to plan your folding house, or you have questions about what foundation works for your site, we’re here to help. Reach out to our team to schedule a consultation, and we’ll walk you through every step, from foundation selection to installation, so you can feel confident your folding house is secure for whatever you need it to do.
Folding House References
International Code Council. (2021). International Building Code.
Helical Screw Piers Association. (2020). Design and Installation Standards for Helical Piers in Residential Structures.
Texas A&M AgriLife Extension Service. (2019). Soil Expansivity: Impacts on Foundations in the Southern United States.
Jiangsu Suqian Longze Modular Construction Co., Ltd.
As one of the most professional folding house manufacturers and suppliers in China, our products have good reputation in the market. Please feel free to buy high quality folding house at competitive price from our factory. We also accept customized orders.
Address: No. 8, Weisan Road, Shuanggou Town, Sihong County, Suqian City, Jiangsu Province, China
E-mail: Lzmk88888888@163.com
WebSite: https://www.expandablehousefactory.com/
